
Overview
- Updated On:
- November 10, 2026
- 4 Bedrooms
- 3 Bathrooms
- 1,820 ft2
Description
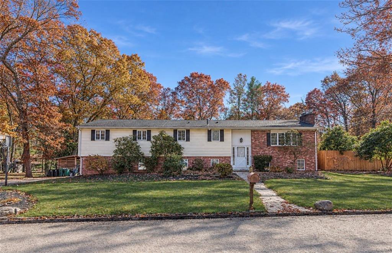
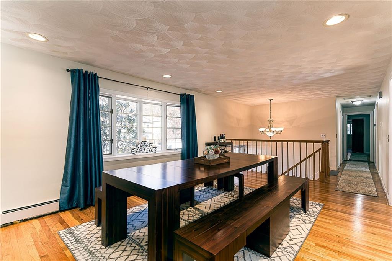
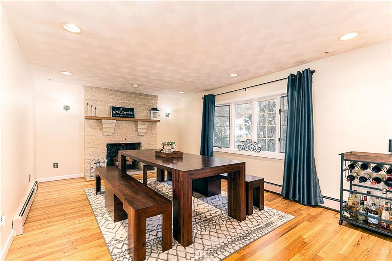
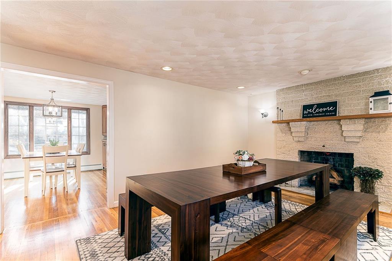
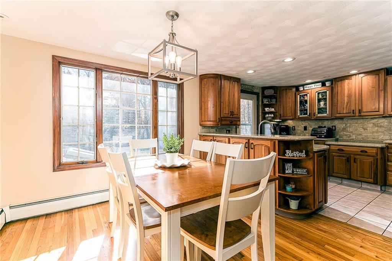
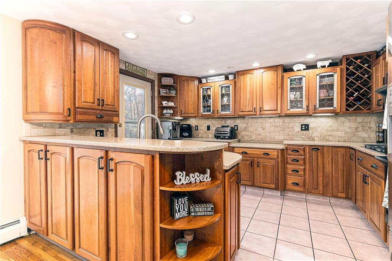
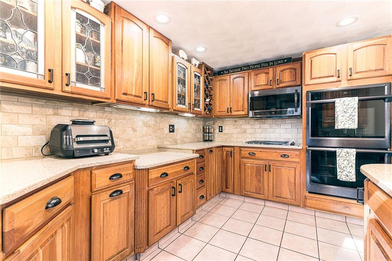
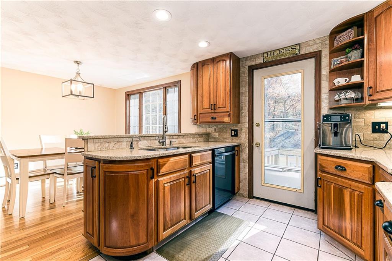
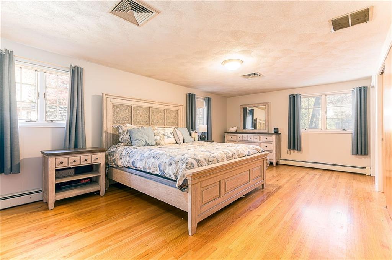
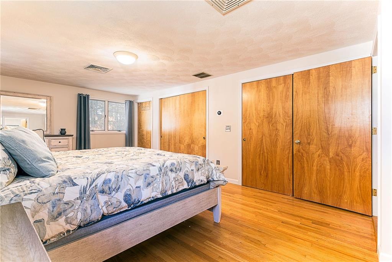
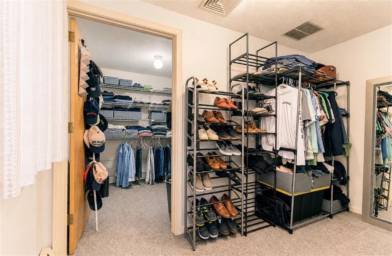
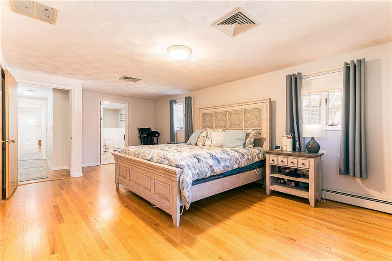
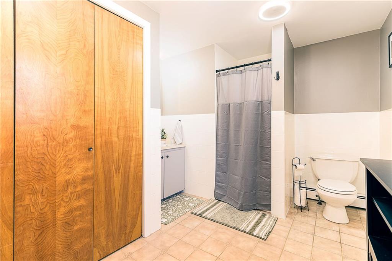
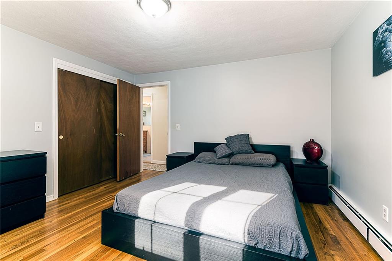
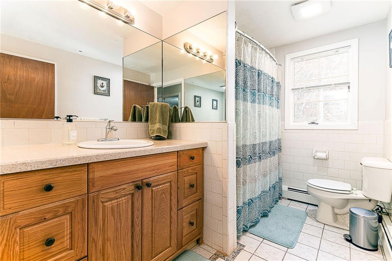
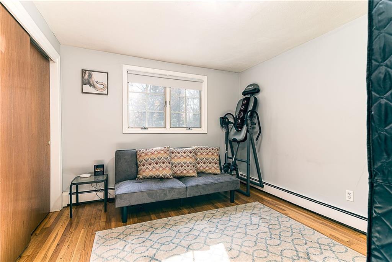
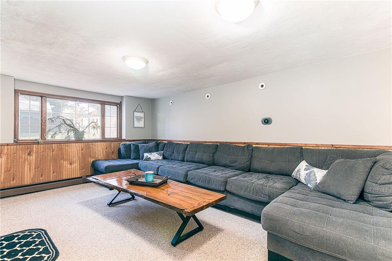
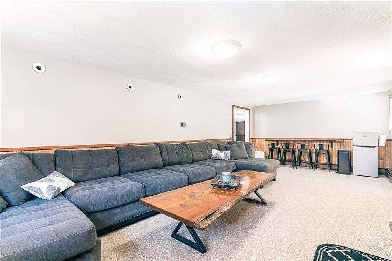
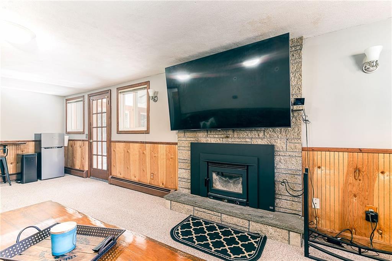
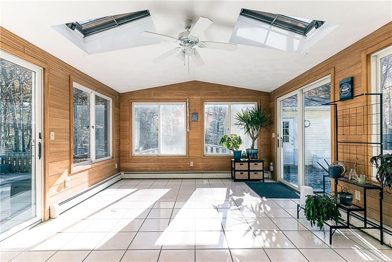
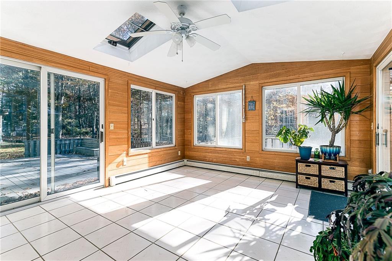
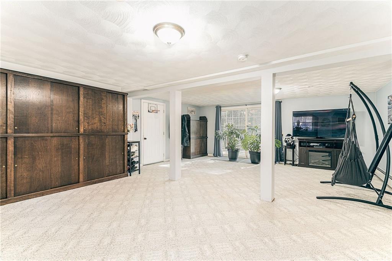
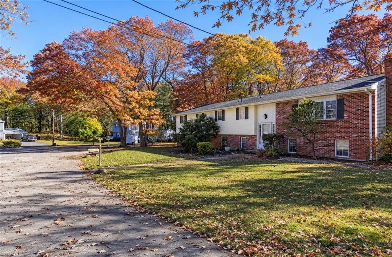
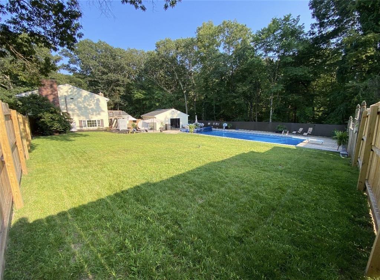
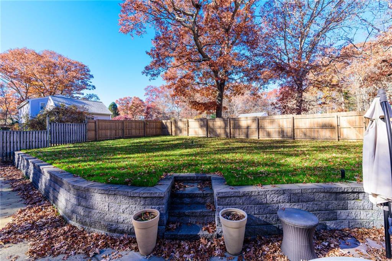
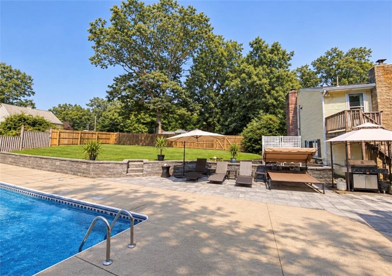
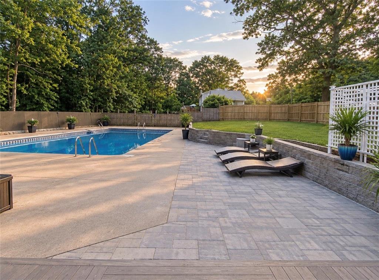
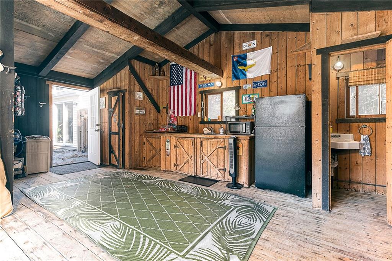
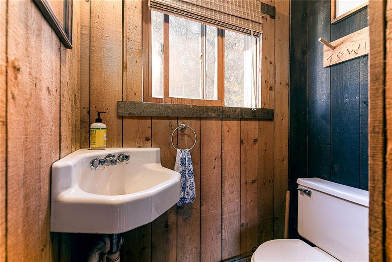
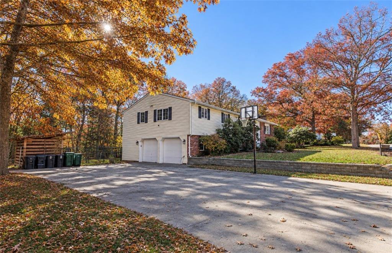
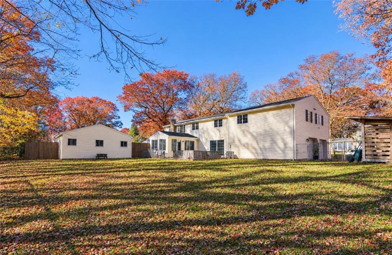
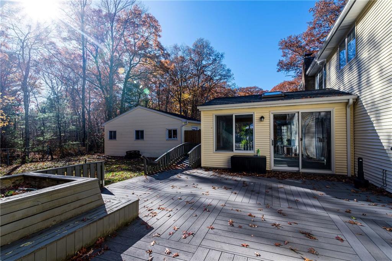
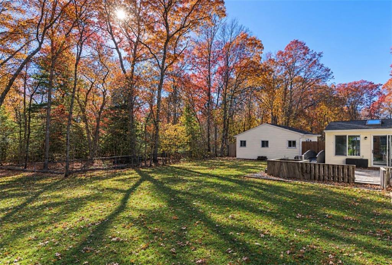
Four bedrooms, an expansive layout, and a private backyard retreat with a heated saltwater pool make this Northern Scituate home a standout! Set on a quiet, tree-lined cul-de-sac in the charming Historic Village, known for its local art, orchards, and small-town character, top rates schools, and this beautifully updated home offers the perfect blend of space and privacy. Just beyond the Scituate Reservoir, the home features an inviting open floor plan, hardwood floors, fresh paint, and numerous cosmetic updates. The spacious eat-in kitchen boasts custom cabinetry, new appliances, a double oven, and abundant lighting. The exceptionally large primary suite offers generous closet space and a private ensuite bath, with three additional bedrooms. The lower level provides an expansive family room, separate living room, and half bath, while a relaxing sunroom overlooks the impressive backyard. Outdoor highlights include a newly completed heated saltwater pool, cabana, and generous yard overlooking the woods. Additional features include central air, a wood stove, and a two-car integral garage. A resort of your own!
- Fireplace: 2- Brick
- Fin Floors: Ceramic and Hardwood
- Basement: Full, Finished: Family Room, Living Room, Laundry and Utility
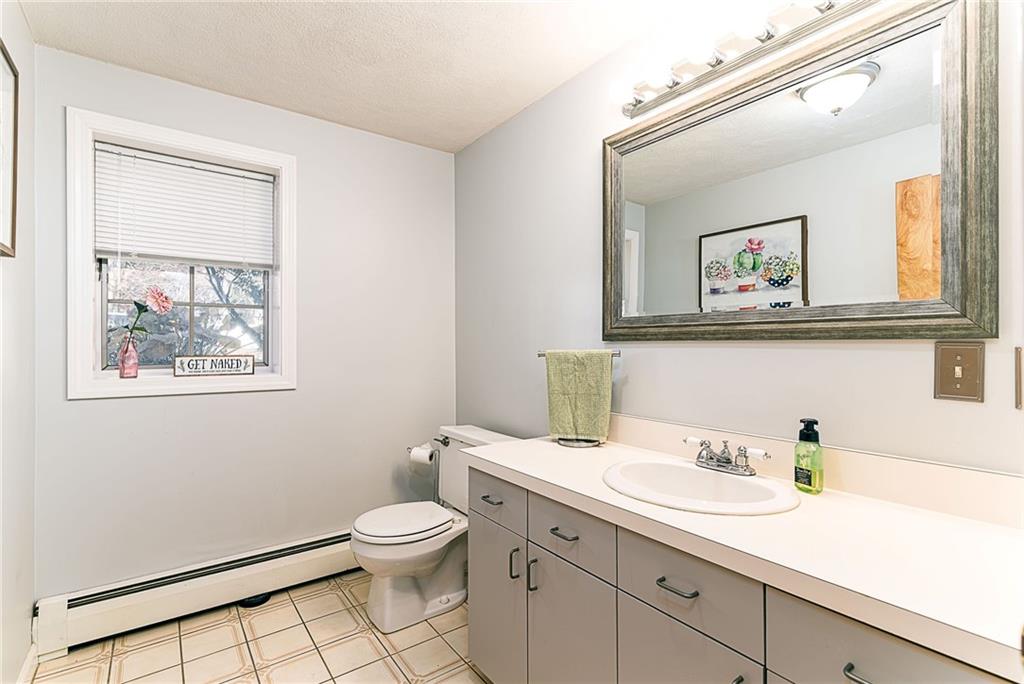
- Rooms: Living Room, Eat in Kitchen, 3 Bedrooms. Primary Bedroom with bath, Sunroom, 1 Full Bath and 1 Half Baths
- Exterior: Sunroom, Vinyl Siding, Paved Driveway, Cabana, Fence and Patio
- Site: Paved Driveway
- Wall: Drywall
- Equipment: Dishwasher, Exhaust Fan, Double Oven, Cooktop, Refrigerator, Washing Machine, Dryer and Garage Door Opener
- Heat Fuel: Oil
- Heat Sys: Baseboard
- Apx Heat $: UK
- Cool: Central Air Conditioner
- Water Supply: Private Well
- Sewer: Septic
- Hot Water: Tank
- Insulation: Full
- Electric: Circuit Breakers, 200 amps
- Plumbing: Mixed
- Principal and Interest
- Yearly Tax Rate
- HOO fees
Other Agents